
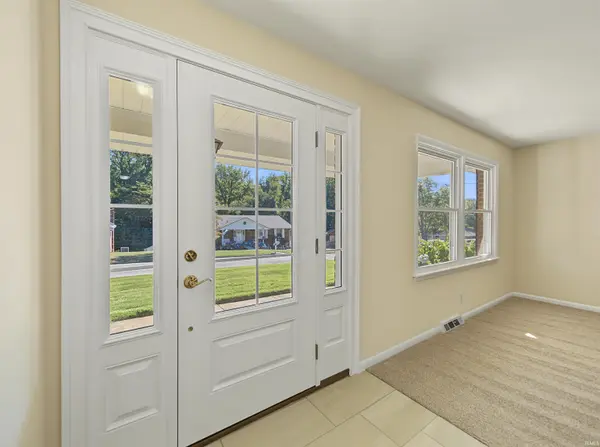


5608 Winston RD, Evansville, IN 47711
REQUEST A TOUR If you would like to see this home without being there in person, select the "Virtual Tour" option and your advisor will contact you to discuss available opportunities.
In-PersonVirtual Tour
Listed by Christie Martin • ERA FIRST ADVANTAGE REALTY, INC • Office: 812-858-2400
$ 252,900
Est. payment | /mo

3 Beds

2 Baths

1,576 SqFt


$ 252,900
Est. payment | /mo

3 Beds

2 Baths

1,576 SqFt

Key Details

Property Type Single Family Home

Sub Type Site-Built Home

Listing Status Active

Purchase Type For Sale

Square Footage 1,576 sqft

Subdivision Spring Haven / Springhaven

MLS Listing ID IRM202640455

Bedrooms 3

Full Baths 2

HOA Y/N No

Year Built 1964

Annual Tax Amount $2,095

Tax Year 2026

Lot Size 0.310 Acres

Acres 0.31

Lot Dimensions 105x129

Property Sub-Type Site-Built Home

Property Description

BRAND-NEW ROOF! This brick home is in the desirable Spring Haven neighborhood! This well-maintained, 3-bedroom, 2-bath ranch offers peace of mind with a BRAND-NEW ROOF, along with fresh interior paint and new carpet throughout! The spacious floor plan features two separate living areas, including an inviting living room and a cozy family room with a fireplace, plus a dedicated dining area. The kitchen offers an abundance of cabinetry and comes fully equipped with a refrigerator, range/oven, microwave, and dishwasher. Outside, enjoy the spacious backyard, perfect for relaxing or entertaining, along with an attached garage and storage shed for additional storage. With a NEW ROOF, fresh paint, new carpet, and a one-year AHS Home Warranty included, this home offers exceptional value and is ready for its next owner!

Location

State IN

County Vanderburgh County

Rooms

Basement Crawl Space

Interior

Interior Features Breakfast Bar, Countertops-Laminate, Entrance Foyer, Stand Up Shower, Tub/Shower Combination

Heating Forced Air

Fireplaces Number 1

Fireplaces Type Family Room

Inclusions Dishwasher, Microwave, Refrigerator, Range-Electric

Fireplace Y

Appliance Disposal

Exterior

Parking Features Garage Door Opener, Concrete

Garage Spaces 1.0

View Y/N true

Building

Lot Description Sloped

Story One

Sewer Public Sewer

Water Public

Level or Stories One

New Construction No

Schools

Elementary Schools Highland

Middle Schools Thompkins

High Schools Central

School District Evansville-Vanderburgh School Corp.

Others

Pets Allowed No

Tax ID 82-06-06-034-221.074-020

Acceptable Financing IRM202640455

Listing Terms IRM202640455

Special Listing Condition None

Virtual Tour https://www.propertypanorama.com/instaview/irmls/202640455

Indiana Regional MLS (IRMLS)

Schools and Properties Nearby

Learn More About LPT Realty

Name

Name

Phone*

Phone

Message

Message

SELLING MY HOME

Name

Name

Phone*

Phone

Message

Message
Tour the Home

5608 Winston RD