


Bought with Milestone Realty, LLC
$455,000
$455,000
For more information regarding the value of a property, please contact us for a free consultation.
3 Beds
2 Baths
1,785 SqFt
SOLD DATE : 09/18/2026
Key Details
Sold Price $455,000
Property Type Condo
Sub Type Condominium
Listing Status Sold
Purchase Type For Sale
Square Footage 1,785 sqft
MLS Listing ID IRM202634156
Sold Date 09/18/26
Bedrooms 3
Full Baths 2
HOA Fees $150/qua
HOA Y/N No
Year Built 2006
Annual Tax Amount $8,664
Tax Year 2025
Lot Size 8,276 Sqft
Acres 0.19
Lot Dimensions 75x115
Property Sub-Type Condominium
Property Description
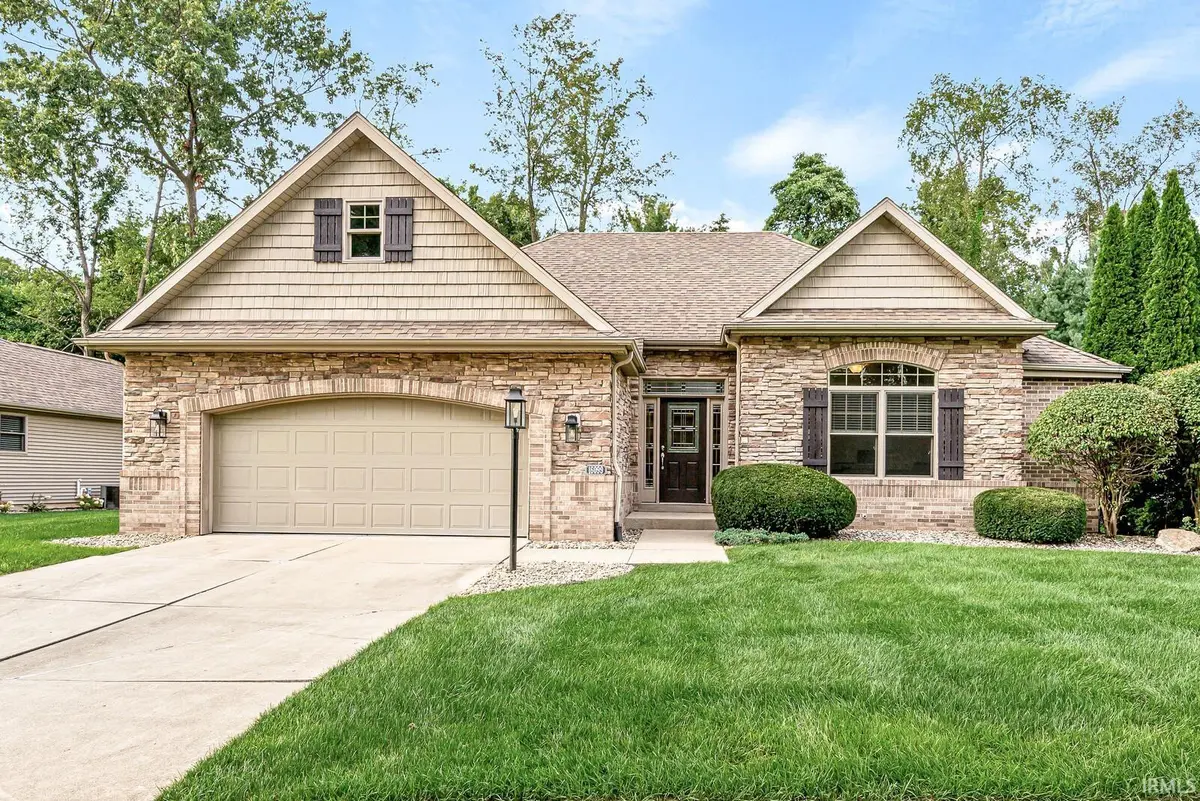
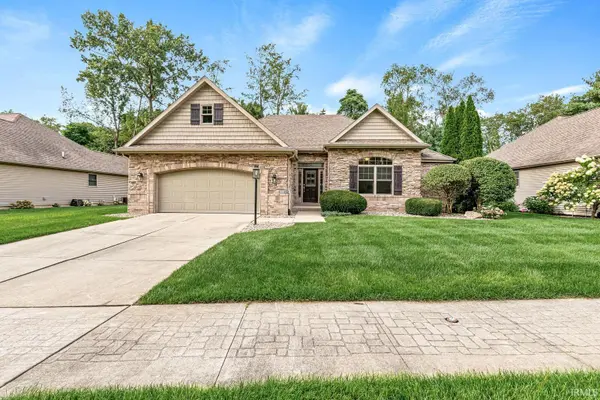
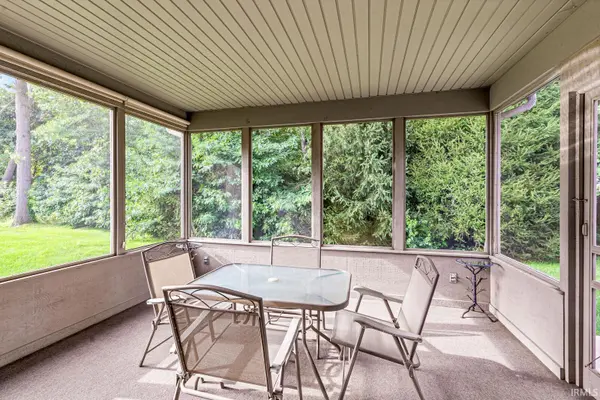
The chance to own a home in coveted Gumwood Crossing is rare—and when one becomes available, these villa-style properties are quickly in demand. With its prime Granger location, sidewalks, clean and organized three-bed, two-bath layout, single-level, open-concept living paired with low HOA fees, this home checks all the right boxes. This well-maintained, one-owner villa features picture-frame trim with panel molding in the foyer and den, high ceilings, a gas fireplace with traditional wood surround in the great room, and abundant windows that fill the space with natural light, a lovely patio plus a screened-in porch for comfortable outdoor living. Light maple hardwood floors in the foyer, dinette, and kitchen complement the matching maple cabinetry and granite countertops. The bedrooms feature soft, warm carpeting, and the bathrooms include tall vanities with ceramic tile and granite surfaces. The large unfinished basement provides exceptional storage and a blank canvas for future expansion, complete with an egress window and rough-in plumbing for a third full bath—ideal for adding living space, a guest suite, or a recreation area. Schedule your showing soon to experience this beauty before it's gone. HOA covers: Lawn mowing weekly, trimming of shrubs, lawn fertilizing 2x per year; When 2 or more inches of snow, snow removal is done; Annual irrigation system maintenance. All other exterior maintenance items are homeowners' responsibility.
Location
State IN
County St. Joseph County
Rooms
Basement Full, Unfinished
Interior
Interior Features Breakfast Bar, Ceiling-Cathedral, Closet(s) Walk-in, Countertops-Stone, Detector-Carbon Monoxide, Detector-Smoke, Disposal, Foyer Entry, Garage Door Opener, Irrigation System, Landscaped, Open Floorplan, Patio Open, Porch Screened, Steam Shower, Utility Sink, Tub/Shower Combination, Main Level Bedroom Suite, Formal Dining Room, Main Floor Laundry, Custom Cabinetry
Heating Forced Air
Fireplaces Number 1
Fireplaces Type Living/Great Rm, Insert, Vented
Fireplace Y
Exterior
Parking Features Concrete
Garage Spaces 2.0
Amenities Available Sidewalks
View Y/N true
Building
Lot Description Level
Story One
Sewer Public Sewer
Water City
Level or Stories One
New Construction No
Schools
Elementary Schools Darden Primary Center
Middle Schools Edison
High Schools Adams
School District South Bend Community School Corp.
Others
Pets Allowed No
Tax ID 71-04-21-426-025.000-003
Acceptable Financing IRM202634156
Listing Terms IRM202634156
Financing Conventional
Special Listing Condition None
Read Less Info
Want to know what your home might be worth? Contact us for a FREE valuation!

Our team is ready to help you sell your home for the highest possible price ASAP

IDX information provided by the Indiana Regional MLS. © 2026 Listings courtesy of Indiana Regional MLS as distributed by MLS GRID. All Rights Reserved.