



Bought with Weichert Rltrs-J.Dunfee&Assoc.
$695,000
$695,000
For more information regarding the value of a property, please contact us for a free consultation.
4 Beds
5 Baths
5,827 SqFt
SOLD DATE : 09/18/2026
Key Details
Sold Price $695,000
Property Type Condo
Sub Type Condominium
Listing Status Sold
Purchase Type For Sale
Square Footage 5,827 sqft
Subdivision Wild Wing Plantation
MLS Listing ID IRM202633337
Sold Date 09/18/26
Style Traditional
Bedrooms 4
Full Baths 4
Half Baths 1
HOA Fees $266/qua
HOA Y/N No
Year Built 2000
Annual Tax Amount $7,322
Tax Year 2026
Lot Size 0.460 Acres
Acres 0.46
Lot Dimensions 80X250
Property Sub-Type Condominium
Property Description
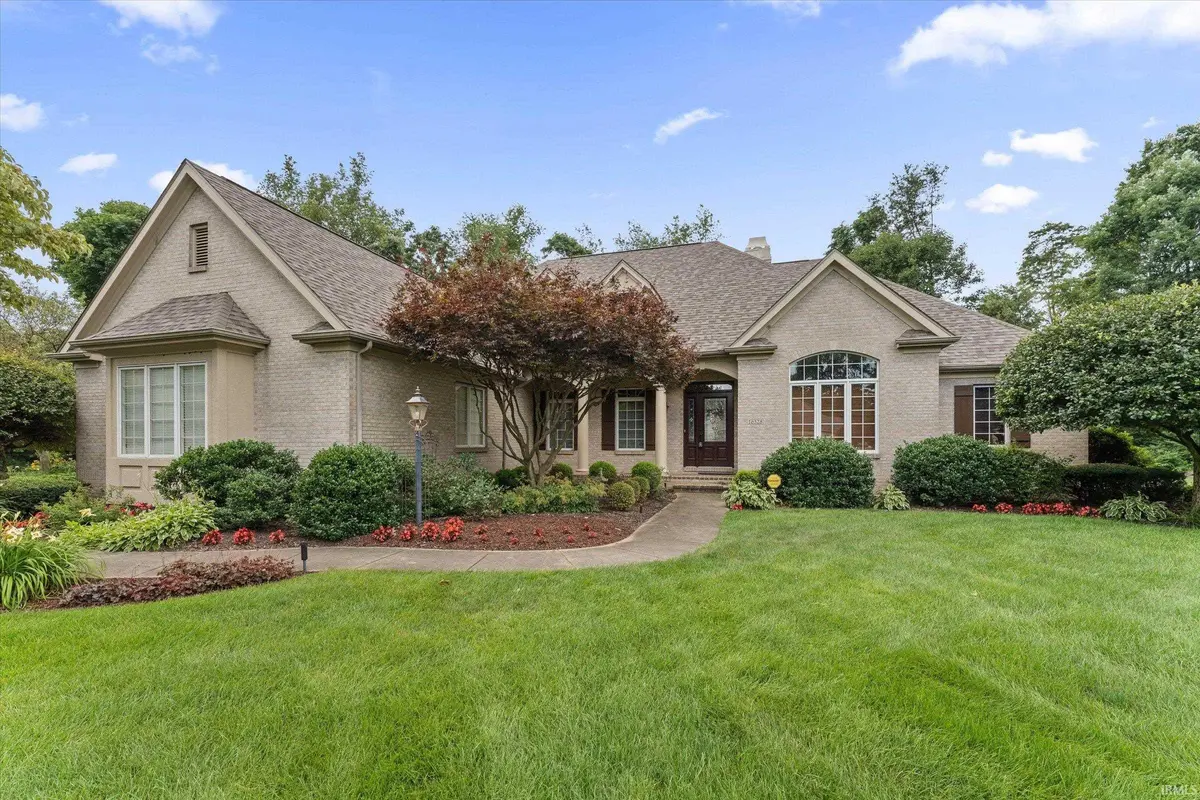
Flexibility is the hallmark of this spacious four-bedroom home on a quiet court in established Granger. The main floor's two-room office is already set up as an office and can also be mother-in-law suite, giving you a private, self-contained space for extended family, a live-in caregiver, or a home-based business — while the rest of the home stays open and connected for everyday living. Two fireplaces warm the primary gathering spaces, adding comfort. The generous bedroom and bath configuration works just as easily for overnight guests as it does for a home office, hobbies, or extra living space. With over 3,100 square feet, there is room to grow without outgrowing the house. Set on a peaceful court in an established Granger neighborhood, this home pairs a versatile layout with a convenient location — close to the everyday amenities and commuter routes that make the area so desirable. Whether you're hosting the holidays, welcoming family for long stays, or simply enjoying room to spread out, this home adapts to the way you live. Schedule a private tour to experience the flexibility of 16328 Cypress Court for yourself.
Location
State IN
County St. Joseph County
Rooms
Basement Full, Finished
Interior
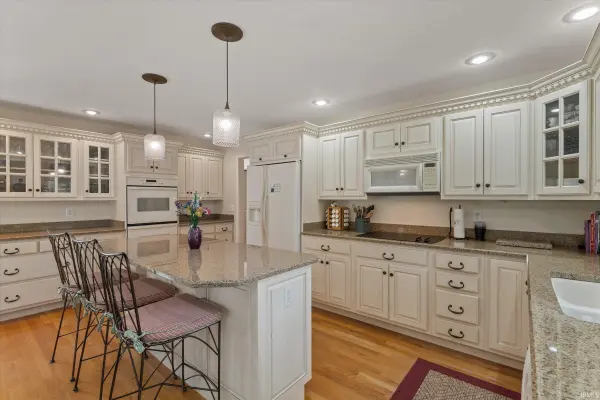
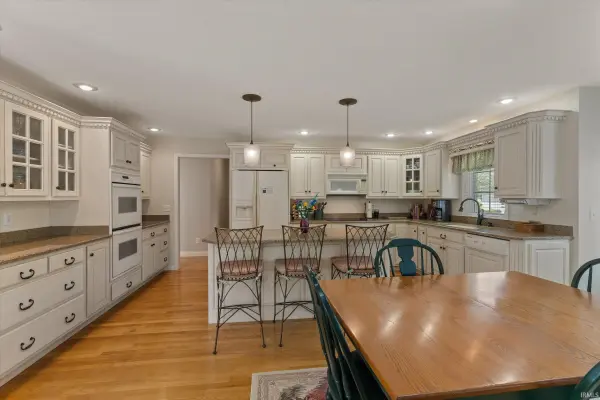
Interior Features 1st Bdrm En Suite, Ceiling-9+, Closet(s) Cedar, Closet(s) Walk-in, Countertops-Stone, Detector-Smoke, Disposal, Dryer Hook Up Electric, Eat-in Kitchen, Garage Door Opener, Irrigation System, Kitchen Island, Landscaped, Patio Open, Twin Sink Vanity, Utility Sink, Wet Bar, Stand Up Shower, Tub and Separate Shower, Tub/Shower Combination, Main Level Bedroom Suite, Formal Dining Room, Main Floor Laundry, Washer Hook-Up, Custom Cabinetry
Heating Gas, Forced Air
Fireplaces Number 2
Fireplaces Type Living/Great Rm, Rec Rm, Gas Log, Two
Fireplace Y
Exterior
Parking Features Concrete
Garage Spaces 3.0
Fence None
Amenities Available None
View Y/N true
Building
Lot Description Cul-De-Sac, Level, 0-2.9999
Story Two
Sewer Septic
Water Well
Level or Stories Two
New Construction No
Schools
Elementary Schools Darden Primary Center
Middle Schools Jefferson
High Schools Adams
School District South Bend Community School Corp.
Others
Pets Allowed No
Tax ID 71-04-21-201-031.000-003
Acceptable Financing IRM202633337
Listing Terms IRM202633337
Financing Conventional
Special Listing Condition None
Read Less Info
Want to know what your home might be worth? Contact us for a FREE valuation!

Our team is ready to help you sell your home for the highest possible price ASAP

IDX information provided by the Indiana Regional MLS. © 2026 Listings courtesy of Indiana Regional MLS as distributed by MLS GRID. All Rights Reserved.