


Bought with Weichert Rltrs-J.Dunfee&Assoc.
$395,000
$399,900
1.2%For more information regarding the value of a property, please contact us for a free consultation.
4 Beds
3 Baths
2,918 SqFt
SOLD DATE : 09/18/2026
Key Details
Sold Price $395,000
Property Type Single Family Home
Sub Type Site-Built Home
Listing Status Sold
Purchase Type For Sale
Square Footage 2,918 sqft
Subdivision Sussex Point
MLS Listing ID IRM202629897
Sold Date 09/18/26
Bedrooms 4
Full Baths 2
Half Baths 1
HOA Fees $12/ann
HOA Y/N No
Year Built 1998
Annual Tax Amount $2,900
Tax Year 2026
Lot Size 0.350 Acres
Acres 0.35
Lot Dimensions 116X132
Property Sub-Type Site-Built Home
Property Description
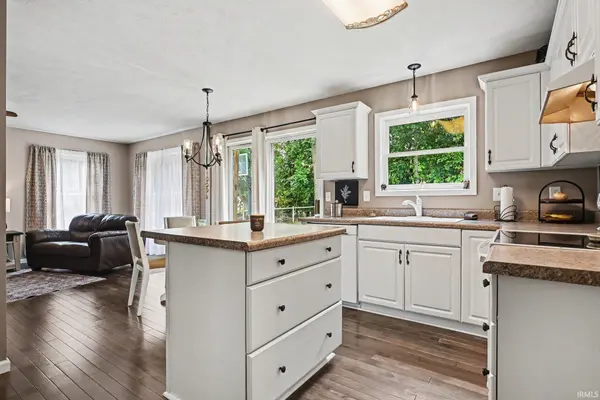
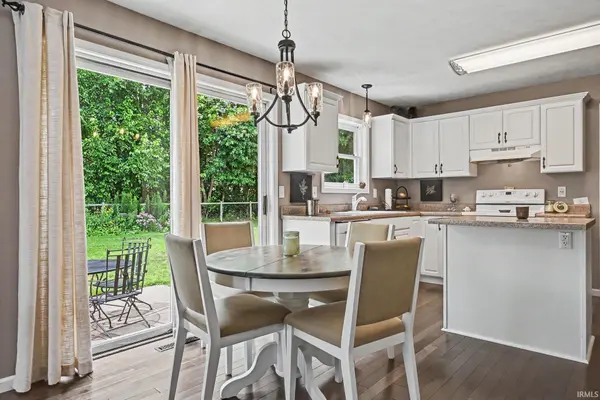
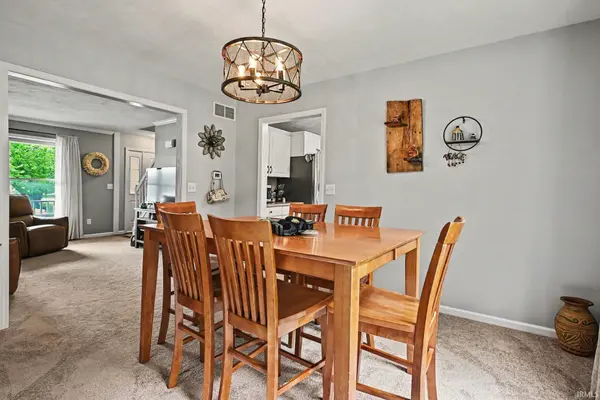
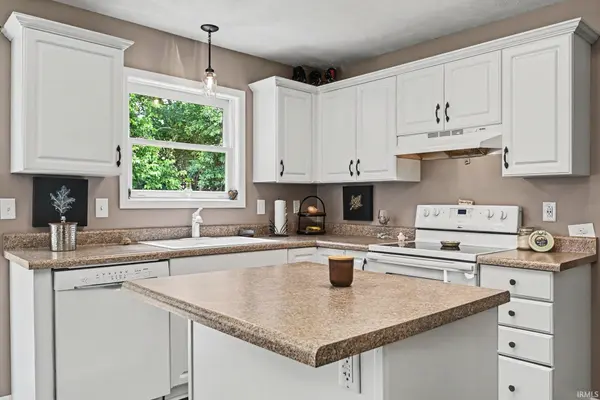
If you've been searching for the perfect home within the highly sought after Northpoint Elementary School district, this one checks all the boxes! Located in Sussex Point, this 4 bedroom, 2.5 bathroom home offers over 2,800 square feet of finished living space. Inside, you'll find two living spaces, a formal dining room, main level laundry, an updated half bathroom, and a white kitchen with all appliances included. The home features a bright, neutral color palette, white trim, and updated finishes throughout.Upstairs are all four bedrooms, including a spacious primary suite with tray ceilings and a private ensuite featuring a soaking tub, separate shower, and large vanity. The remaining bedrooms share a thoughtfully designed full bathroom with the vanity separated from the shower and toilet area.The partially finished basement offers additional flexible living space, perfect for a rec room, home office, workout area, or playroom. Step outside to enjoy the fully fenced backyard complete with a patio and a mini basketball court.Major updates include a new roof (2021), septic system (2024), main-level flooring (2025), and a renovated half bathroom (2025). For added peace of mind, the home has been pre-inspected, and repairs have already been completed.Don't miss your shot to score this home!
Location
State IN
County St. Joseph County
Rooms
Basement Full, Partially Finished
Interior
Heating Gas, Forced Air
Fireplace N
Exterior
Garage Spaces 2.0
View Y/N true
Building
Lot Description Level
Story Two
Sewer Septic
Water Well
Level or Stories Two
New Construction No
Schools
Elementary Schools Northpoint
Middle Schools Discovery
High Schools Penn
School District Penn-Harris-Madison School Corp.
Others
Pets Allowed No
Tax ID 71-04-14-229-015.000-011
Acceptable Financing IRM202629897
Listing Terms IRM202629897
Financing Conventional
Special Listing Condition None
Read Less Info
Want to know what your home might be worth? Contact us for a FREE valuation!

Our team is ready to help you sell your home for the highest possible price ASAP

IDX information provided by the Indiana Regional MLS. © 2026 Listings courtesy of Indiana Regional MLS as distributed by MLS GRID. All Rights Reserved.