




Bought with NonMember SB
$600,000
$598,000
0.3%For more information regarding the value of a property, please contact us for a free consultation.
5 Beds
3 Baths
3,068 SqFt
SOLD DATE : 09/18/2026
Key Details
Sold Price $600,000
Property Type Single Family Home
Sub Type Site-Built Home
Listing Status Sold
Purchase Type For Sale
Square Footage 3,068 sqft
MLS Listing ID IRM202625216
Sold Date 09/18/26
Style Ranch
Bedrooms 5
Full Baths 3
HOA Y/N No
Year Built 1975
Annual Tax Amount $3,947
Tax Year 2026
Lot Size 12.630 Acres
Acres 12.63
Property Sub-Type Site-Built Home
Property Description
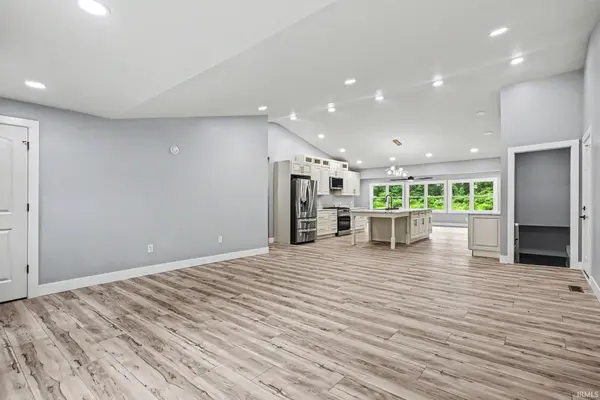
Beautiful totally rehabbed home on 12.63 acres in John Glenn schools! Gutted to the studs and ALL NEW! 5 bedrooms, 3 full baths. Over 3000 finished sqft. Must see open concept custom kitchen with a huge Island to gather around, Quartz countertops, a coffee bar area, and a vaulted ceiling. Quite the view looking out back with all the windows. Stainless appliances. Soft close doors and drawers. Pantry. 1st floor laundry. Master BR with 2 walk-in closets, master bath with a custom walk-in tiled shower, double sinks and LED mirror. Upgraded light fixtures, toilets, and sinks. All new mechanicals/plumbing/electric etc. Huge 26x30 finished garage. Finished basement with an egress window, 2 more bedrooms, a family room, and 3rd full bath. New waterproofing system. Huge rear patio. Security cameras stay. The property has 2 parcels and frontage on two roads. Partially wooded with lots of wildlife and room for pasture areas.
Location
State IN
County Marshall County
Rooms
Basement Partial, Partially Finished
Interior
Interior Features Ceiling-Cathedral, Closet(s) Walk-in, Countertops-Solid Surf, Garage Door Opener, Kitchen Island, Open Floorplan, Pantry, Patio Open, Twin Sink Vanity, Alarm System-Sec. Cameras, Stand Up Shower, Tub/Shower Combination, Main Level Bedroom Suite, Main Floor Laundry, Custom Cabinetry
Heating Gas, Forced Air
Fireplace N
Exterior
Parking Features Concrete
Garage Spaces 2.0
View Y/N true
Building
Lot Description Part Wooded, Rolling Lot, 10-14.999, Wooded
Story One
Sewer Septic
Water Well
Level or Stories One
New Construction No
Schools
Elementary Schools Walkerton
Middle Schools Harold C Urey
High Schools John Glenn
School District John Glenn School Corp.
Others
Pets Allowed No
Tax ID 50-51-30-000-046.000-011
Acceptable Financing IRM202625216
Listing Terms IRM202625216
Financing Conventional
Special Listing Condition None
Read Less Info
Want to know what your home might be worth? Contact us for a FREE valuation!

Our team is ready to help you sell your home for the highest possible price ASAP

IDX information provided by the Indiana Regional MLS. © 2026 Listings courtesy of Indiana Regional MLS as distributed by MLS GRID. All Rights Reserved.